

Accurately estimating a flooring job helps you calculate material quantities, labor costs, and total project expenses.
A complete estimate should include flooring materials, waste allowance, installation, subfloor preparation, old flooring removal, and additional supplies.
This guide explains how to estimate a flooring job using simple formulas, cost examples, and practical tips.
Measure the Area and Calculate Square Footage
Accurate measurements are the foundation of every flooring estimate. Underestimating the floor area can leave you short of materials, while overestimating it can increase purchasing costs and create unnecessary waste.
Before calculating costs, measure each area where flooring will be installed.
Measure Rooms
To calculate the square footage of a rectangular room, measure its length and width in feet and multiply the two measurements.
Formula:
Floor Area = Length × Width
For example, consider a bedroom measuring 10 feet long and 12 feet wide.
10 ft × 12 ft = 120 sq. ft.
The bedroom has a total floor area of 120 square feet.
For an entire property, measure each room, closet, hallway, and other floor section separately. Add the individual measurements together to calculate the total area.
Example measurement table
| Area | Length | Width | Floor Area |
| Living room | 20 ft | 15 ft | 300 sq. ft. |
| Bedroom 1 | 12 ft | 12 ft | 144 sq. ft. |
| Bedroom 2 | 10 ft | 12 ft | 120 sq. ft. |
| Kitchen | 12 ft | 10 ft | 120 sq. ft. |
| Hallway | 15 ft | 4 ft | 60 sq. ft. |
| Total | 744 sq. ft. |
For irregularly shaped rooms, divide the floor into smaller rectangles, calculate each section separately, and add the results together. For L-shaped spaces, you can calculate the main rectangle and subtract the missing section.
When measuring, also identify areas that will not receive new flooring, such as permanently excluded sections, if applicable.
Double-check your measurements before ordering materials. Small errors across multiple rooms can affect the total quantity and project budget.
Add a Waste Factor
Flooring installation creates waste because planks, boards, tiles, and carpet may need to be cut to fit room dimensions. Damaged pieces, fitting adjustments, and installation patterns can also increase the quantity required.
A flooring waste factor is the additional percentage of material ordered beyond the measured floor area.
Typical planning allowances include:
- 5%–10%: Straightforward layouts with relatively little cutting.
- 10%–20%: Tile installations, diagonal patterns, complex layouts, or projects with more cutting requirements.
These percentages are approximate planning guidelines. The appropriate allowance depends on the flooring product, manufacturer recommendations, plank or tile dimensions, room layout, and installer guidance.
Formula:
Required Flooring Quantity = Total Floor Area × (1 + Waste Percentage)
For example, suppose a room measures 744 square feet and you allow 10% for waste.
744 × 1.10 = 818.4 sq. ft.
You would plan to purchase approximately 819 square feet, subject to the product’s packaging quantities and supplier requirements.
For products sold in fixed-size cartons, round up to the next whole carton. This ensures you purchase enough material to cover the measured floor area and the planned waste allowance.
Measure Linear Trim
Not every flooring component is measured in square feet. Baseboards, quarter-rounds, transition strips, thresholds, and stair nosings are usually measured in linear feet.
Linear footage measures length rather than surface area.
To estimate trim quantities:
- Measure the wall lengths where baseboards or quarter-rounds will be installed.
- Add the relevant lengths together.
- Subtract openings or sections where trim is not required, where appropriate.
- Measure doorways and changes in flooring separately for transition strips and thresholds.
- Count stairs and measure the required nosings individually.
For example, a rectangular room measuring 12 feet by 10 feet has a perimeter of:
(12 + 10) × 2 = 44 linear feet.
If trim is required around the entire perimeter, the initial estimate is 44 linear feet before accounting for door openings and installation waste.
Estimate these components separately because their prices and installation requirements differ from those of the main flooring material.
Estimate Material Costs
Once you know the required flooring quantity, you can calculate the main material cost. The price depends on the product type, quality, finish, specifications, and supplier.
The following ranges are illustrative USD material prices per square foot. They are reference figures for estimating purposes, not guaranteed current market prices.
| Flooring Type | Material Cost per Sq. Ft. |
| Vinyl / LVP | 1.50–6.00 |
| Laminate | 2.00–7.00 |
| Engineered hardwood | 4.00–9.00 |
| Solid hardwood | 5.00–12.00 |
| Tile / Stone | 1.00–10.00 |
| Carpet | 2.00–7.25 |
These figures cover the illustrative flooring material ranges only. Installation, preparation, accessories, taxes, and delivery may be additional.
Formula:
Material Cost = Required Flooring Quantity × Material Price per Square Foot
For example, if you need 819 square feet of laminate priced at $3.00 per square foot:
819 × $3.00 = $2,457.
The estimated laminate material cost is $2,457 before any separately priced accessories, delivery, or applicable taxes.
Vinyl / LVP
Luxury vinyl plank (LVP) is available in a range of designs and construction qualities. Its material cost can vary according to plank thickness, wear-layer specifications, surface finish, locking system, and product features.
When estimating vinyl flooring, check the manufacturer’s product specifications rather than relying on appearance alone. Confirm whether the product is suitable for the intended room, whether its water-resistance claims match the project’s requirements, and whether a particular underlayment is permitted or required.
Also determine whether the flooring is designed for floating installation or requires an approved adhesive.
Laminate
Laminate flooring costs depend on thickness, wear rating, surface finish, locking system, and overall product quality.
When comparing products, review their specifications and suitability for the intended environment. Moisture resistance varies by product, so do not assume every laminate floor is waterproof.
Include any compatible underlayment, moisture protection, transition strips, and trim that the selected flooring system requires.
Engineered Hardwood
Engineered hardwood consists of a real wood surface layer attached to a constructed core. Its cost can vary according to the wood veneer, overall construction, finish, thickness, and product quality.
Installation requirements also influence the estimate. Depending on the product, engineered hardwood may be installed using a floating, glue-down, or approved fastening method.
Confirm the manufacturer’s installation instructions before pricing labor and accessories.
Solid Hardwood
Solid hardwood is made from solid wood boards, and its price depends on species, grade, board width, thickness, finish, and product availability.
The installation method also matters. Some products require fastening, while other project conditions may call for specific preparation or installation procedures.
Budget for any required acclimation, suitable subfloor preparation, fastening materials, and finishing work that is not already included in the product or labor price.
Tile / Stone
Tile and stone prices vary according to material type, size, finish, design, and quality.
Large-format tiles, intricate patterns, diagonal layouts, and detailed cutting can increase material waste and installation time. Tile estimates should also account for compatible setting materials, grout, and any required substrate preparation.
For natural stone, confirm whether the selected product requires particular installation, sealing, or maintenance procedures.
Underlayment & Adhesives
Flooring accessories are an important part of the material budget. Depending on the selected system, you may need:
- Underlayment or sound-reduction padding.
- Adhesives and approved installation compounds.
- Moisture barriers or vapor retarders.
- Grout and tile-setting materials.
- Transition strips and thresholds.
- Baseboards and quarter-rounds.
- Fasteners and other installation supplies.
Accessory compatibility matters. Use the materials required or approved by the flooring manufacturer and appropriate for the site conditions.
Calculate accessories separately when they are not included in the flooring price. Delivery charges, applicable taxes, and other supplier fees should also appear as separate line items when relevant.
Calculate Labor Rates
Flooring labor cost depends on the flooring type, project size, room layout, installation method, subfloor condition, crew productivity, and local labor rates.
Some contractors charge per square foot, while others use hourly or daily rates for specialized work or projects with uncertain site conditions.
The following are illustrative labor price ranges in USD, not verified current market quotations.
| Service | Estimated Labor Cost per Sq. Ft. |
| LVP / Laminate installation | 2.50–5.00 |
| Engineered hardwood installation | 4.00–6.00 |
| Tile / Stone installation | 7.00–12.00 |
| Old flooring removal | 1.00–2.50 |
Actual charges may differ by location, contractor, project complexity, and the services included. Some rates may exclude subfloor preparation, disposal, trim installation, furniture moving, or other additional work.
Demo / Removal of Old Flooring
Removing existing flooring can involve lifting the floor covering, removing underlayment, scraping adhesive, preparing the exposed surface, and transporting debris.
The work required depends on the existing material and how it was installed. Carpet removal may differ substantially from removing bonded vinyl, hardwood, or tile.
When estimating removal, consider:
- The type and condition of the existing flooring.
- Whether adhesive or fasteners must be removed.
- The labor required to expose a suitable substrate.
- Debris handling and disposal.
- Any special handling requirements associated with the existing material.
Keep removal and disposal as separate line items when they are priced independently. This makes it easier to explain the estimate and avoid charging twice for the same service.
LVP / Laminate Installation
Many LVP and laminate products use floating or click-lock installation systems. The installation process can include layout planning, cutting, fitting around doorways, maintaining the required expansion gaps, and installing transitions.
Labor productivity depends on room size, the number of obstacles, the layout, and the condition of the subfloor.
Large, open rooms may be more straightforward to install than properties with multiple closets, narrow hallways, irregular corners, and numerous doorways.
Confirm whether the labor rate includes underlayment installation, trim work, and transitions before finalizing the quote.
Hardwood Installation
Engineered and solid hardwood may require different installation techniques, tools, fastening systems, or adhesives.
The labor estimate should reflect the specific product and approved installation method. Subfloor condition, layout, board direction, and any additional finishing requirements can also affect the work involved.
Avoid using a single labor rate for every hardwood project without reviewing the product specifications and site conditions.
Tile Installation
Tile installation can require careful surface preparation, layout planning, cutting, setting materials, grouting, and appropriate curing time.
The work may become more labor-intensive when a project includes complex patterns, large-format tiles, numerous cuts, uneven surfaces, or detailed edges.
Estimate preparation and setting materials separately when they are excluded from the installation labor rate. Also clarify whether waterproofing, grout sealing, or other specialized services are required and included.
For complex jobs, hourly crew pricing may be more suitable than a flat per-square-foot rate. If using hourly pricing, estimate the expected labor hours, crew size, and applicable hourly rates, and clearly explain how additional work will be charged.
Factor in Subfloor Prep and Extras
The visible flooring is only one part of the installation. The underlying surface must be suitable for the selected flooring system.
Ignoring preparation and additional services can result in an incomplete estimate and unexpected charges during installation.
Subfloor Leveling or Patching
Subfloor preparation may include scraping, removing residue, patching cracks, filling low areas, leveling, and cleaning the surface.
The required work depends on the existing substrate and the flooring manufacturer’s flatness and installation requirements.
When estimating subfloor preparation, identify the work needed during the site inspection. Where the extent of leveling cannot be established before removing the old flooring, state the assumptions and explain how additional work will be priced if necessary.
List subfloor preparation cost separately whenever possible.
Moisture Barriers and Vapor Retarders
Moisture conditions can affect flooring performance, particularly for products with specific moisture limits or installation requirements.
Depending on the substrate, flooring product, and site conditions, moisture testing or a compatible moisture-control system may be necessary.
Include the cost of testing, barriers, or vapor retarders where required. Do not automatically add the same moisture-control product to every flooring estimate; follow the manufacturer’s requirements and the findings from the site assessment.
Disposal / Dumpster Fees
Old flooring, adhesive residue, packaging, and other debris may need to be removed from the property.
Potential expenses include dumpster rental, hauling, disposal fees, and labor for loading and transporting waste.
The amount depends on the material being removed, the volume of debris, site access, and local disposal requirements.
Furniture Moving
Furniture relocation and appliance handling can add time and expense to a flooring project.
Depending on the agreed scope, additional services may include:
- Moving furniture between rooms.
- Handling appliances where appropriate.
- Working around fixed cabinets or fixtures.
- Moving materials up or down stairs.
- Renting equipment for difficult access.
- Protecting adjacent surfaces and occupied areas.
Clarify whether the homeowner, property manager, or contractor is responsible for moving furniture and appliances.
Whenever possible, include these expenses as separate line items so customers understand exactly what the estimate covers.
Account for Project-Specific Cost Factors
Two projects with identical floor areas may have very different total costs. Before preparing a quote, assess the factors that could change the material quantity, labor requirements, or installation scope.
Important considerations include:
- Total project size and room count: Multiple small rooms may require more cutting and setup than one open space.
- Flooring material and product grade: Different products have different material prices and installation requirements.
- Complex room layouts: Diagonal patterns, curves, and irregular corners can increase cutting and waste.
- Stairs, landings, and closets: These areas may require additional measuring, specialized fitting, and trim work.
- Existing flooring removal: Adhesive residue and difficult removal conditions can increase labor.
- Subfloor condition: Leveling, repairs, and moisture concerns may require additional services.
- Furniture and appliances: Relocation may require extra labor or equipment.
- Trim and transitions: Doorways, floor-height differences, and perimeter finishing add materials and installation work.
- Travel, delivery, and site access: Distance, parking, stairs, and material handling may affect costs.
- Project schedule and labor availability: Scheduling constraints or specialized installation requirements may change pricing.
Not every project requires every service. Estimate only the work justified by the actual site conditions and the agreed scope of work.
Add Overhead and Profit Margin
A professional flooring estimate should cover direct project expenses, the contractor’s share of business operating costs, and the desired profit.
These are different financial categories and should be calculated consistently.
Overhead Allowance
Business overhead includes operating expenses that are not directly attributable to one specific installation. Examples include:
- Tools and equipment maintenance.
- Vehicle expenses and fuel.
- Insurance.
- Office administration.
- Estimating and business management.
- Other general operating expenses.
An illustrative overhead allowance is approximately 10%–20% of direct project costs, depending on the contractor’s business structure and operating expenses. This is a planning example, not a universal industry standard.
Formula:
Overhead Allowance = Direct Project Costs × Overhead Percentage
For example, if direct project costs are $10,000 and the selected overhead allowance is 15%:
$10,000 × 0.15 = $1,500.
The overhead allowance is $1,500.
Contractors may allocate overhead differently, including through hourly rates or established pricing systems. Choose one method and avoid counting the same expense twice.
Profit Margin
Gross profit is the difference between the selling price and the total cost of delivering the project, including the overhead allocated to it.
Gross profit margin expresses that profit as a percentage of the selling price.
A markup is different: it is a percentage added to cost. Applying a 35% markup does not produce a 35% gross profit margin.
To calculate a selling price for a target gross margin, use:
Final Selling Price = Total Cost ÷ (1 − Gross Profit Margin)
For a target gross margin of 35%:
Final Selling Price = Total Cost ÷ 0.65
Suppose the total project cost, including allocated overhead, is $5,000.
$5,000 ÷ 0.65 = $7,692.31.
The selling price would be approximately $7,692.31, producing a gross profit of $2,692.31 before any expenses not included in the cost calculation.
The gross profit margin is approximately 35%.
A 35% gross margin is only an illustrative example. The appropriate margin depends on the contractor’s business expenses, market conditions, risk, and pricing strategy.
Calculate the Total Flooring Job Estimate
Once you have measured the area and identified the required work, combine the individual costs into one itemized flooring job estimate.
Use the following process:
- Calculate the total measured floor area.
- Add an appropriate flooring waste allowance.
- Calculate the main flooring material cost.
- Add underlayment and installation accessories.
- Estimate installation labor.
- Add old flooring removal.
- Include subfloor preparation.
- Add disposal, trim, and other required services.
- Calculate the agreed overhead allowance.
- Apply the desired gross profit margin to determine the final selling price.
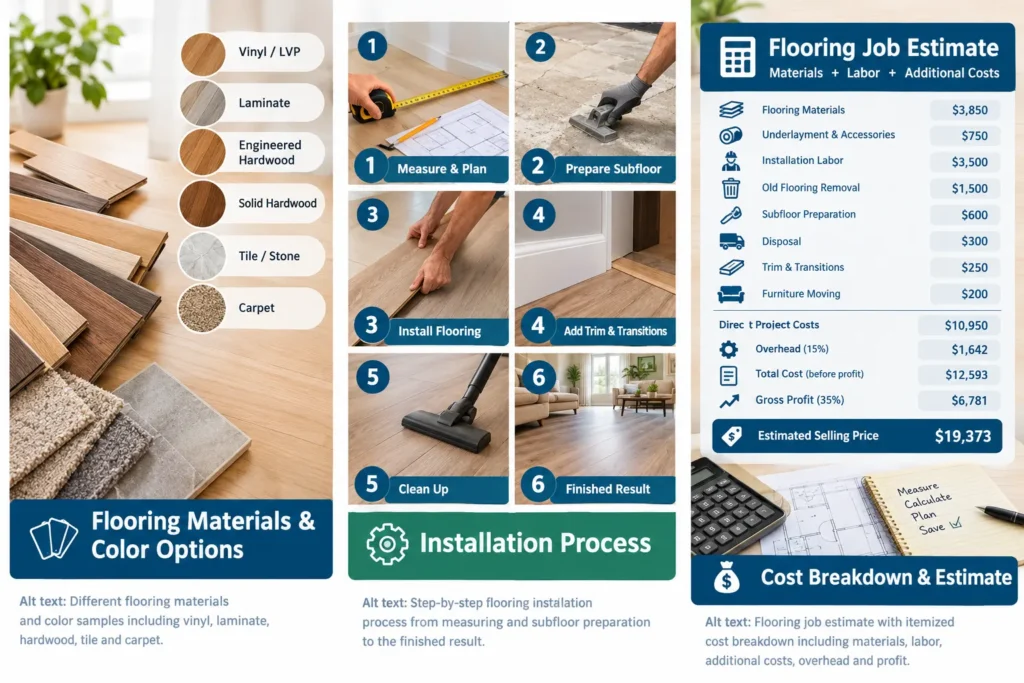
Detailed Flooring Estimate Example: 1,000 Sq. Ft.
Consider a hypothetical project involving 1,000 square feet of flooring. The example uses LVP flooring and illustrative USD prices to demonstrate the calculation process.
Project assumptions
- Measured floor area: 1,000 sq. ft.
- Flooring type: LVP.
- Waste allowance: 10%.
- Flooring quantity to purchase: 1,100 sq. ft.
- Flooring material rate: $3.50 per sq. ft.
- Installation labor rate: $3.50 per measured sq. ft.
- Old flooring removal rate: $1.50 per measured sq. ft.
- Underlayment and accessories: $0.75 per measured sq. ft.
- Subfloor preparation: $600 allowance.
- Disposal: $300 allowance.
- Trim and transitions: $250 allowance.
- Furniture moving: $200 allowance.
- Overhead: 15% of direct project costs.
- Target gross profit margin: 35%.
All rates and allowances are hypothetical. Actual project costs depend on supplier quotations, local labor rates, product specifications, and site conditions.
Step 1: Calculate material quantity
1,000 × 1.10 = 1,100 sq. ft.
Step 2: Calculate direct project costs
| Description | Quantity | Unit Rate | Total Cost |
| LVP flooring material | 1,100 sq. ft. | $3.50 | $3,850.00 |
| Underlayment and accessories | 1,000 sq. ft. | $0.75 | $750.00 |
| LVP installation labor | 1,000 sq. ft. | $3.50 | $3,500.00 |
| Old flooring removal | 1,000 sq. ft. | $1.50 | $1,500.00 |
| Subfloor preparation | 1 allowance | $600.00 | $600.00 |
| Debris disposal | 1 allowance | $300.00 | $300.00 |
| Trim and transitions | 1 allowance | $250.00 | $250.00 |
| Furniture moving | 1 allowance | $200.00 | $200.00 |
| Total direct project costs | $10,950.00 |
In this example, installation labor and removal are calculated using the measured floor area. Material and accessory quantities are shown separately to make the assumptions clear.
The allowances are assumed to cover the listed services without additional charges for those same items.
Step 3: Calculate overhead
Overhead = Direct Project Costs × 15%
$10,950 × 0.15 = $1,642.50.
Step 4: Calculate total cost before profit
Total Cost = Direct Project Costs + Overhead
$10,950 + $1,642.50 = $12,592.50.
Step 5: Calculate the final selling price
For a target gross profit margin of 35%:
Final Selling Price = Total Cost ÷ 0.65
$12,592.50 ÷ 0.65 = $19,373.08.
The estimated selling price is $19,373.08, before any taxes or other costs not included in the assumptions.
Step 6: Check the gross profit
Gross Profit = Selling Price − Total Cost
$19,373.08 − $12,592.50 = $6,780.58.
The resulting gross profit margin is approximately 35%, allowing for rounding.
| Financial Summary | Amount |
| Direct project costs | $10,950.00 |
| Overhead allowance | $1,642.50 |
| Total cost before profit | $12,592.50 |
| Gross profit | $6,780.58 |
| Estimated selling price | $19,373.08 |
This example illustrates why a flooring estimate should distinguish material costs, labor, additional services, overhead, and profit. It is not a current market quotation or a guaranteed project price.
Before issuing a real quote, replace the example rates with verified supplier prices, applicable labor rates, and costs confirmed through a site inspection.
Review the Estimate Before Finalizing the Quote
Before sending a flooring estimate, review the measurements, quantities, pricing assumptions, and scope of work.
Check that:
- Every room, closet, and hallway has been measured correctly.
- The flooring quantity includes an appropriate waste allowance.
- Material prices match the selected product and current supplier quotations.
- Labor rates reflect the installation method and project complexity.
- Removal and disposal are clearly distinguished.
- Subfloor preparation and moisture-control requirements have been considered.
- Trim, thresholds, and transitions are included where required.
- Overhead and profit have been calculated without double-counting.
- Applicable taxes, delivery charges, and exclusions are clearly stated.
Put It in Writing
A professional written estimate helps the customer understand the proposed work and makes it easier to compare competing quotes.
Include the following information:
- Customer name and project address.
- Measured floor area and waste allowance.
- Flooring brand, model, finish, and specifications.
- Material quantities, unit prices, and totals.
- Installation labor rates and quantities.
- Demolition and subfloor preparation.
- Trim, thresholds, and transition requirements.
- Furniture moving, disposal, and other additional services.
- Taxes, payment terms, and estimated project timeline.
- Work included and excluded from the quote.
- Quote validity period and approval process.
Also explain how unforeseen conditions will be handled. For example, if removing existing flooring reveals damage that could not reasonably be identified during the initial inspection, describe how additional work will be assessed, approved, and priced.
A clear, itemized quote reduces misunderstandings and helps homeowners, contractors, and property managers make informed decisions.
Frequently Asked Questions
How to calculate an estimate for flooring?
To calculate a flooring estimate, measure each room and add the floor areas together. Apply a suitable waste allowance, multiply the required material quantity by the unit price, and add labor, removal, preparation, accessories, disposal, and other required expenses. Then account for overhead and the desired gross profit margin to determine the final selling price.
How to measure for a flooring job?
Measure the length and width of each rectangular room, closet, and hallway, then multiply the measurements to calculate the square footage. Divide irregular rooms into smaller shapes and add their areas together. Include a suitable waste allowance when calculating how much flooring to purchase, and measure trim separately in linear feet.
How much does it cost to install 1,000 sq. ft. of flooring?
The cost depends on the flooring type, material quality, labor rates, demolition, preparation, accessories, and location.
Using the illustrative ranges in this guide, 1,000 square feet of LVP at 1.50–6.00 per square foot would require 1,500–6,000 for the flooring material before waste and accessories. Adding a 10% waste allowance increases the material quantity to 1,100 square feet, producing an illustrative material cost of 1,650–6,600.
Installation labor at 2.50–5.00 per measured square foot would add approximately 2,500–5,000. Removal, preparation, disposal, accessories, overhead, profit, and applicable taxes may increase the final project price.
These figures are illustrative estimates rather than guaranteed installed prices.
How to calculate flooring installation cost?
Use this basic formula:
Flooring Installation Cost = Materials + Accessories + Installation Labor + Removal + Subfloor Preparation + Disposal + Other Required Services
For a contractor’s selling price, also account for overhead and profit. Keep each component separate so you can check the calculations and explain the quote clearly.
How much is labor to fit flooring?
The illustrative labor rates in this guide are 2.50–5.00 per square foot for LVP or laminate, 4.00–6.00 for engineered hardwood, and 7.00–12.00 for tile or stone installation. Old flooring removal is estimated at 1.00–2.50 per square foot.
Actual rates depend on location, product specifications, room layout, subfloor condition, and the services included in the quote.
How much flooring do I need for a 10 × 10 room?
A room measuring 10 feet by 10 feet has a floor area of:
10 × 10 = 100 sq. ft.
With a 10% waste allowance:
100 × 1.10 = 110 sq. ft.
You would need approximately 110 square feet of flooring before rounding up to the required package or carton quantity.
What is the formula for calculating floor area?
For a rectangular room:
Floor Area = Length × Width
For example, a room measuring 12 feet by 15 feet has an area of 180 square feet.
For an irregularly shaped room, divide it into smaller rectangles or other manageable shapes, calculate each section, and add the areas together. Use consistent measurement units throughout the calculation.
Is it cheaper to install flooring yourself?
DIY installation can reduce the labor portion of a flooring budget, but the total savings depend on the project and your experience.
You may need to purchase or rent tools, buy additional materials, prepare the subfloor, and allow extra time for cutting and fitting. Installation mistakes can also lead to damaged flooring, uneven surfaces, or costly repairs.
Professional installation may be worthwhile when the project involves complex tile patterns, hardwood installation, significant subfloor preparation, or products with specific installation requirements. Compare the complete DIY cost with a detailed professional quote before deciding.
Conclusion
Knowing how to estimate a flooring job helps homeowners plan renovations and enables contractors to prepare clear, financially sound quotations. Start with accurate room measurements, calculate the material quantity using an appropriate waste factor, and estimate flooring material cost and labor separately.
Next, account for installation accessories, old flooring removal, subfloor preparation, disposal, trim, and any other services required by the site conditions. For contractors, calculating overhead and gross profit correctly is also essential to setting a sustainable selling price.
Before starting your project, measure carefully, compare suitable flooring materials, confirm supplier and labor rates, and request a detailed written estimate. A transparent, itemized quote makes it easier to understand the total cost, compare options, and move forward with greater confidence.
GET IN TOUCH